File:MoM-atlas-houses-and-hidden-spaces.png
Jump to navigation
Jump to search


Size of this preview: 800 × 533 pixels. Other resolutions: 320 × 213 pixels | 1,536 × 1,024 pixels.
Original file (1,536 × 1,024 pixels, file size: 2.9 MB, MIME type: image/png)
Summary
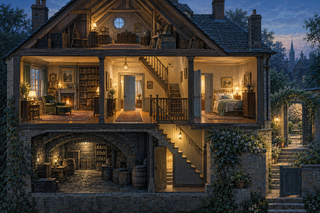
Original editorial illustration created for the Metaphor Atlas and Houses, Rooms and Hidden Spaces article. An imagined architectural cutaway showing an attic, rooms, corridor, staircase, cellar and garden. Generated with OpenAI imagegen on 22 September 2026. This is an illustration, not a photograph of a real building or an architectural plan.
File history
Click on a date/time to view the file as it appeared at that time.
| Date/Time | Thumbnail | Dimensions | User | Comment | |
|---|---|---|---|---|---|
| current | 12:59, 22 September 2026 | | 1,536 × 1,024 (2.9 MB) | Chai (talk | contribs) | Original editorial illustration created for the Metaphor Atlas and Houses, Rooms and Hidden Spaces article. An imagined architectural cutaway showing an attic, rooms, corridor, staircase, cellar and garden. Generated with OpenAI imagegen on 22 September 2026. This is an illustration, not a photograph of a real building or an architectural plan. |
You cannot overwrite this file.
File usage
The following 2 pages link to this file:
